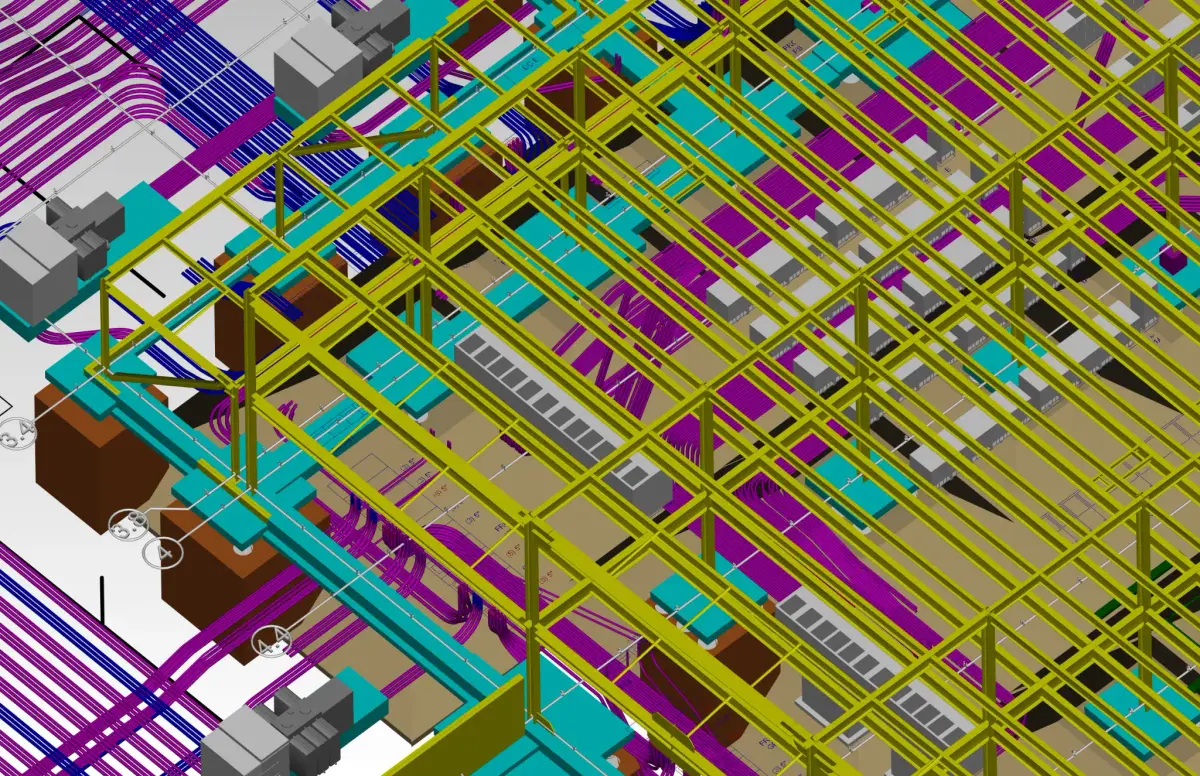
Scan-to-BIM
Reality, Modeled
We capture existing conditions with millimeter-accurate 3D laser scanning and deliver as-built BIM models your team can actually use — for renovation design, MEP coordination, or facility management.
Old Drawings Lie. Buildings Don't.
Every renovation and retrofit project starts with the same problem: the existing drawings don't match what's actually in the building. Walls have moved. Systems have been modified. Ceilings hide decades of undocumented changes. When your design team works from inaccurate as-builts, the field pays the price — in RFIs, change orders, rework, and schedule delays.
70%
of renovation projects encounter unexpected existing conditions that cause rework
25%
average cost overrun on projects using outdated as-built drawings
±2mm
accuracy of 3D laser scanning vs. ±1" with traditional field measurements
From Point Cloud to Actionable Model
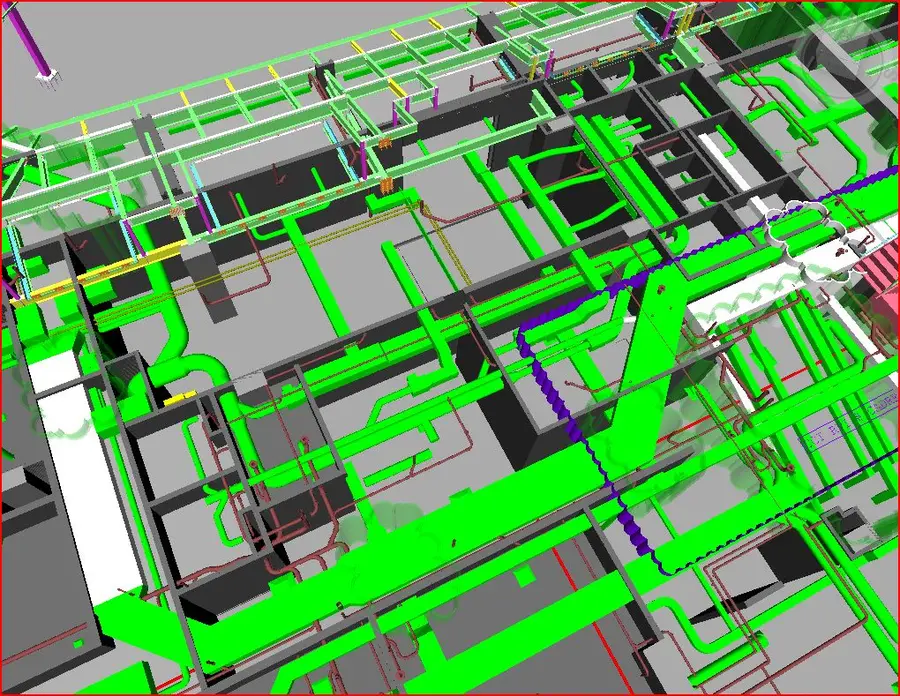
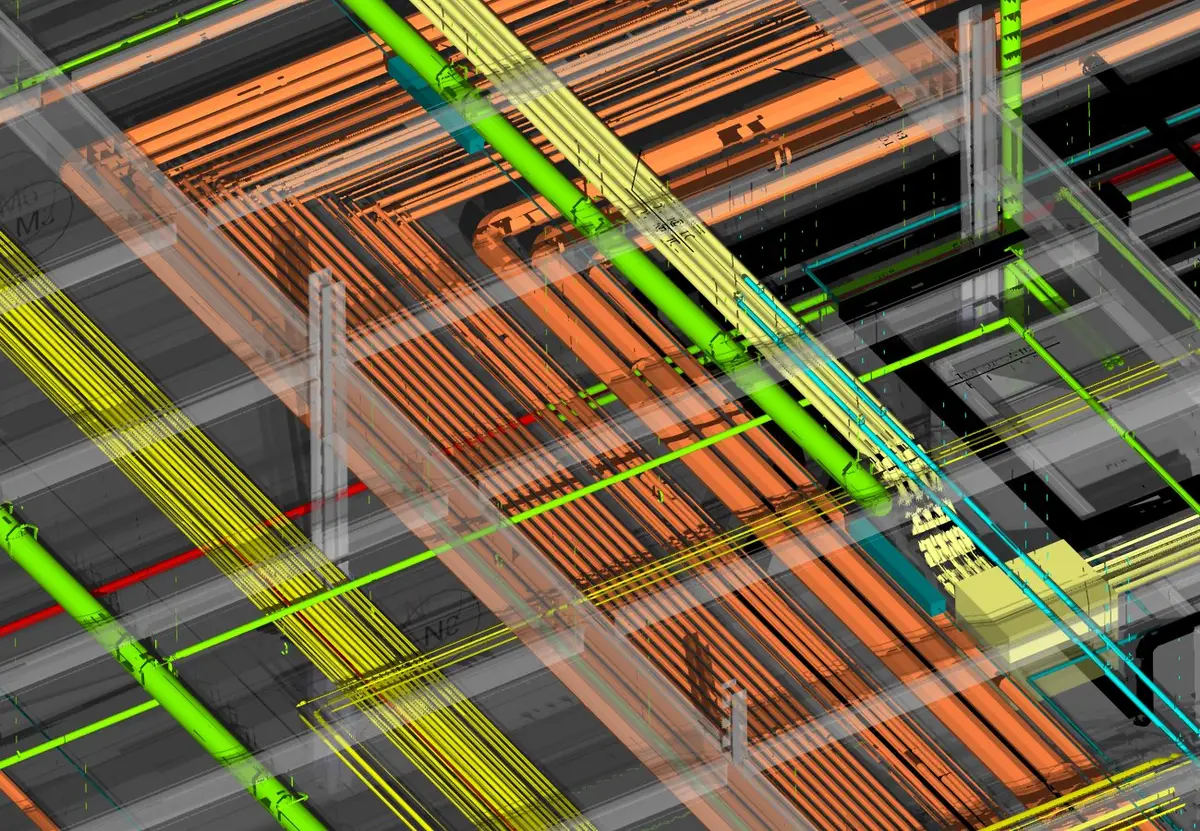
We don't just hand you a point cloud and walk away. We deliver a fully modeled, coordinated BIM file that your design team, contractors, and facility managers can use immediately — in Revit, Navisworks, or any platform your project requires.
Traditional Survey vs. Scan-to-BIM
| Feature | Traditional Survey | Scan-to-BIM |
|---|---|---|
| Measurement Method | Tape measure + field notes | 3D laser scanning (±2mm accuracy) |
| Time to Capture | Days to weeks | Hours to days |
| Accuracy | ±1" typical | ±2mm verified |
| Hidden Conditions | Discovered during construction | Captured before design starts |
| Deliverable | 2D sketches or marked-up drawings | Full 3D BIM model + point cloud |
| Reusability | Single-use field notes | Permanent digital record |
| Coordination Value | Limited — 2D only | Full 3D clash detection capability |
Four Steps to an Accurate As-Built
Site Survey & Scanning
Days 1–3We deploy 3D laser scanners (Leica, FARO, or Trimble) to capture millimeter-accurate point cloud data of your existing facility. Every surface, pipe, duct, and structural element is recorded — no tape measures, no guesswork.
Point Cloud Registration
Days 3–5We register and clean the raw scan data, aligning multiple scan positions into a single, unified point cloud. We remove noise, fill gaps, and verify accuracy against control points before any modeling begins.
BIM Model Development
Days 5–15We build the as-built BIM model directly from the point cloud — structural, architectural, and MEP systems modeled to the LOD your project requires. Every element is placed where it actually exists, not where the original drawings said it would be.
QA & Deliverable Handoff
Days 15–20We run deviation analysis comparing the model to the point cloud, verify dimensional accuracy, and deliver the final model with all documentation. The model is ready for renovation design, coordination, or facility management.
When You Need Scan-to-BIM
Renovation & Retrofit
Capture existing conditions before renovation design begins. Eliminate the guesswork that causes costly field surprises when new systems meet old buildings.
Industrial & Manufacturing
Document complex piping, equipment, and structural systems in operating facilities where original drawings are outdated, incomplete, or lost.
MEP Coordination on Existing Buildings
Create accurate as-built MEP models so new systems can be coordinated against what's actually in the ceiling, not what a 20-year-old drawing says.
Facility Management & Operations
Build a digital twin of your facility for ongoing maintenance, space planning, and capital project planning. One scan, years of value.
Scanning & Modeling Technology
We use industry-leading hardware and software to capture and model your existing conditions. Our team has extensive experience with 3D scanning and BIM modeling across every major platform.
LOD Flexibility: 100 to 400
Not every project needs a fully detailed LOD 400 model. We tailor the level of detail to your project's actual needs — from LOD 100 massing studies for early-stage feasibility, to LOD 400 fabrication-ready models for MEP coordination on renovation projects. You pay for the detail you need, not the detail we want to sell you.
Stop Guessing. Start Scanning.
Whether it's a renovation, a retrofit, or a facility that's never been documented — we'll capture what's really there and deliver a model your team can trust.