Most house plans are drawn by people who have never built one.
When the roof framing does not work in real life, when the engineer specifies a beam the designer never fit into the ceiling, when the hallway feels wrong after move-in -- that is what happens when the person holding the pencil has never held a hammer.
Our team has designed around 500 homes in Utah and personally built 140 of them as superintendent and project manager. We have stood in the framed walls of houses we drew. That changes what ends up on the paper.
The same problems. On every set drawn without field experience.
Roofs that do not frame
A roofline that looks clean in plan can be unbuildable at the intersection. We model it before it becomes a field problem.
Beams that do not fit
The engineer sized the beam correctly. The designer never checked whether it fits in the ceiling assembly. We go back and verify every time.
Bathrooms too small to live in
Code minimum and functional are not the same number. We have been in enough finished bathrooms to know where that line is.
Flow that fails after move-in
A hallway that is technically wide enough feels wrong with furniture and people in it. We think about how the house gets lived in, not just permitted.
We have been on both sides of the drawing.
~500
Homes designed in Utah
140
Personally built as superintendent and PM
30+
Years in construction
Plan sets and Revit models built to construct, not just permit.
Whether you arrive with a napkin sketch, an internet plan you want modified, or a detailed program -- we take what you have and produce a set the framer does not need to call about. We also work on remodels and renovations -- if you have an existing home you want to reconfigure, add on to, or transform, the same process applies.
All residential work is team-delivered.
No project is scoped or promised as dependent on a single person's availability. Production builders need consistency across a plan library. That requires a team, not a solo operation.
Homes designed and built in Utah.
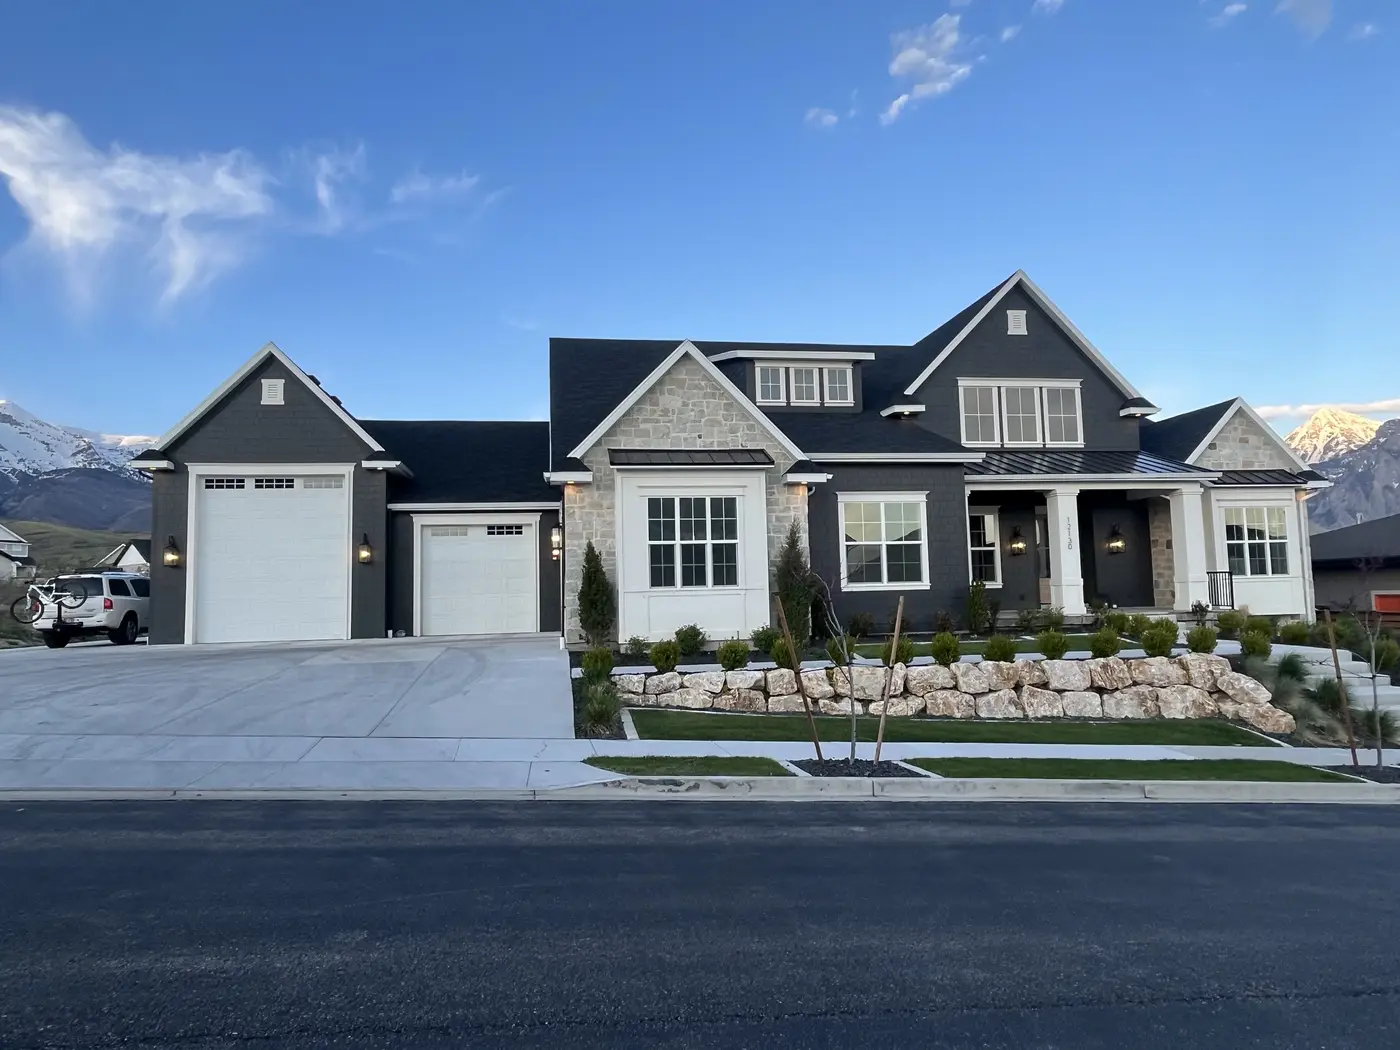
Every project shown here was designed by our team. Several were also personally built by our managing member as superintendent or project manager.
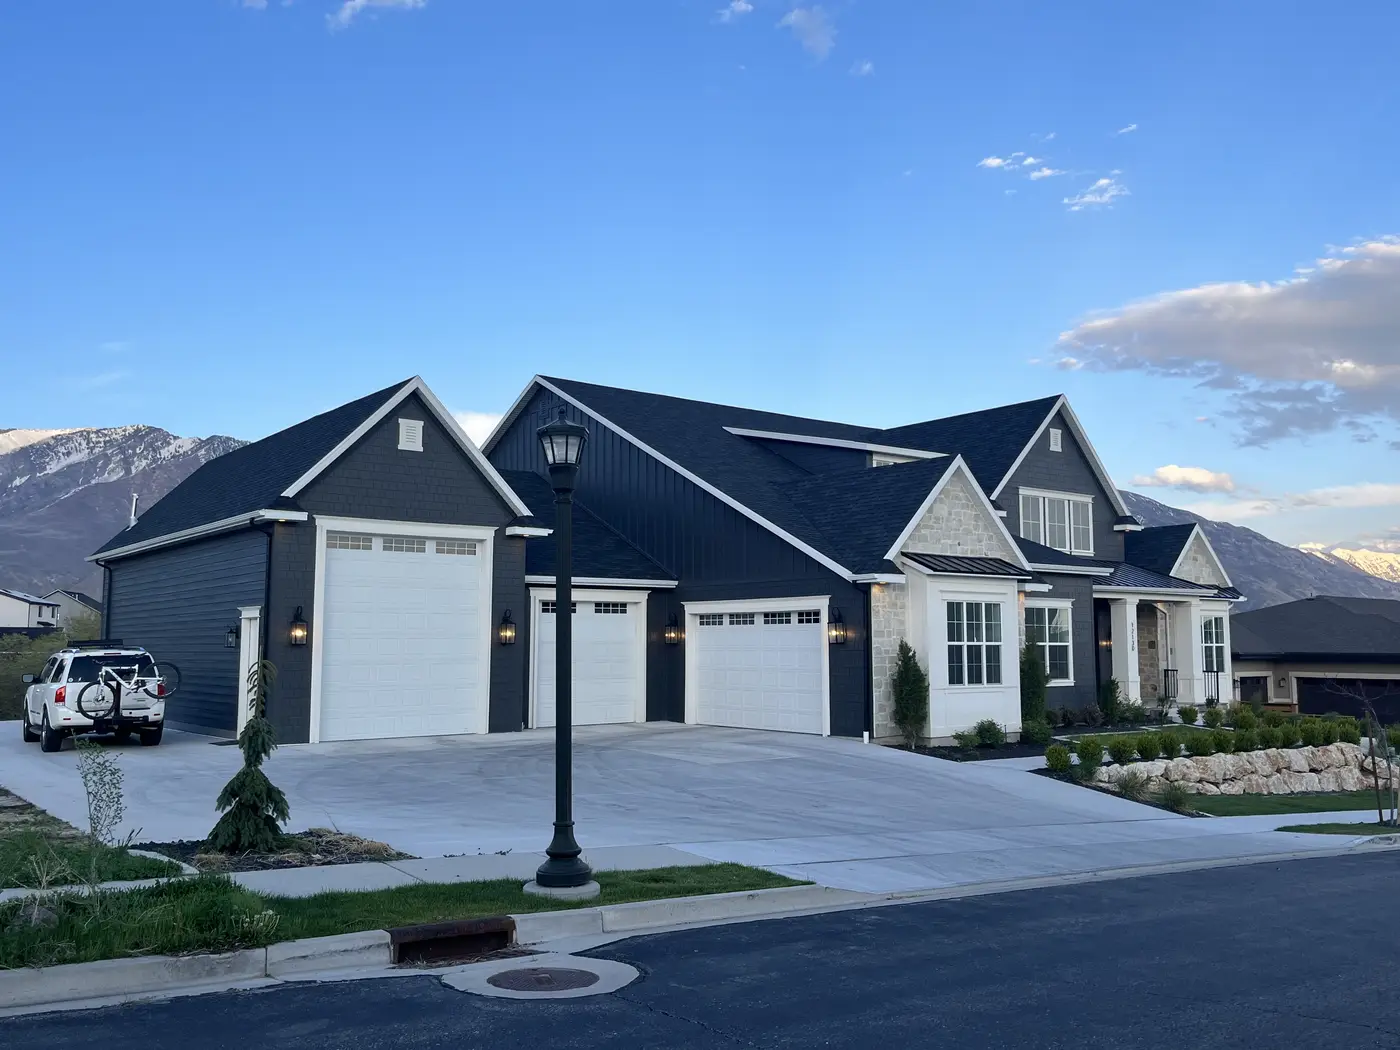
Custom home -- designed and built. Framing supervised by the designer.
Custom home -- design and layout collaboration with the homeowner through every decision.
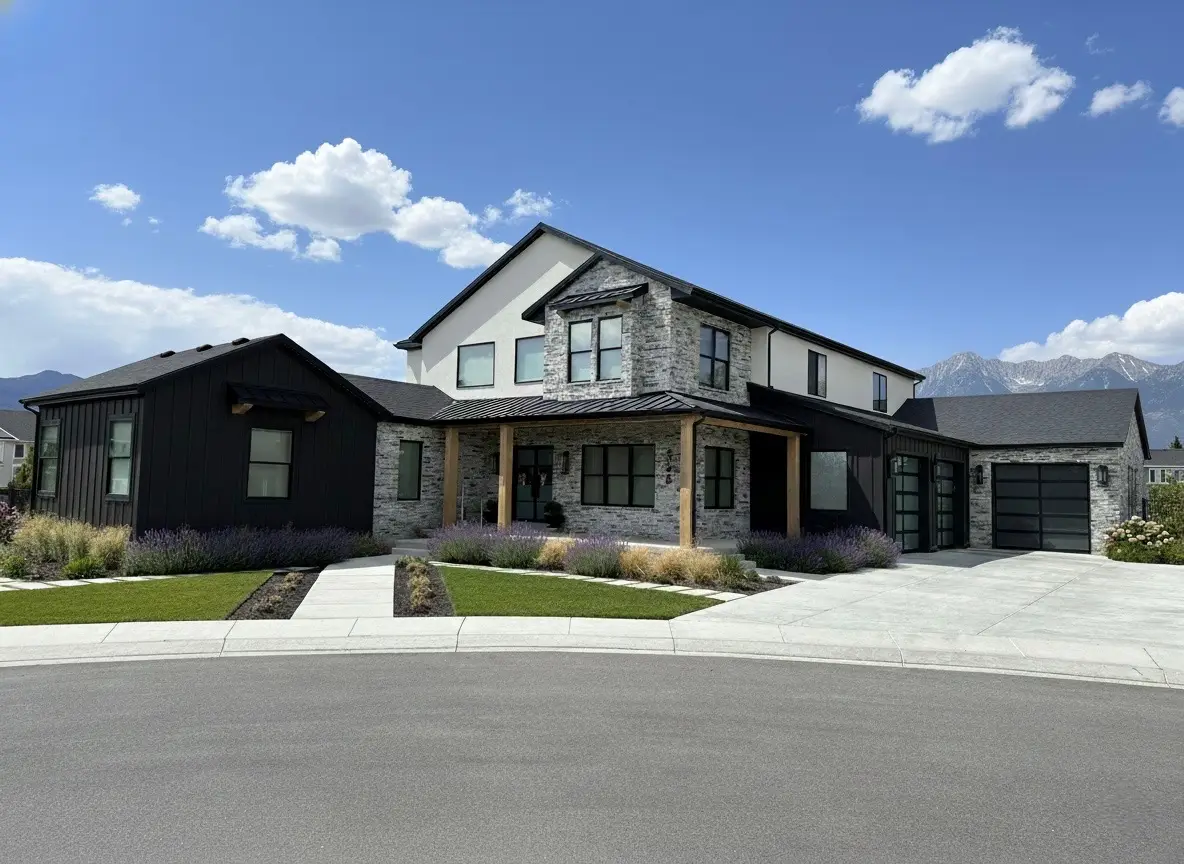
Custom home -- Wasatch Front. Design process built around the client's evolving vision.
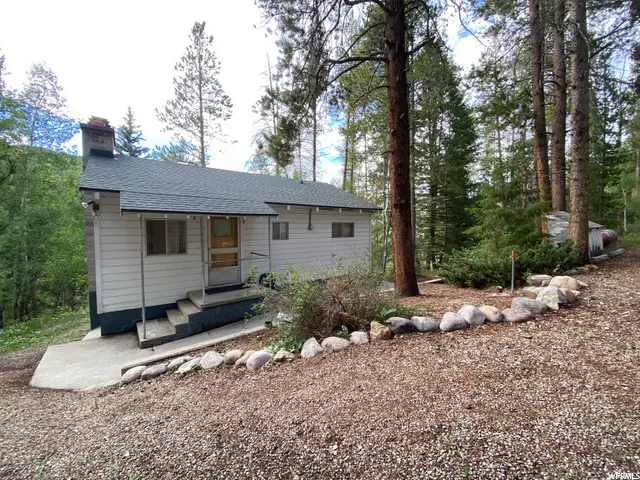
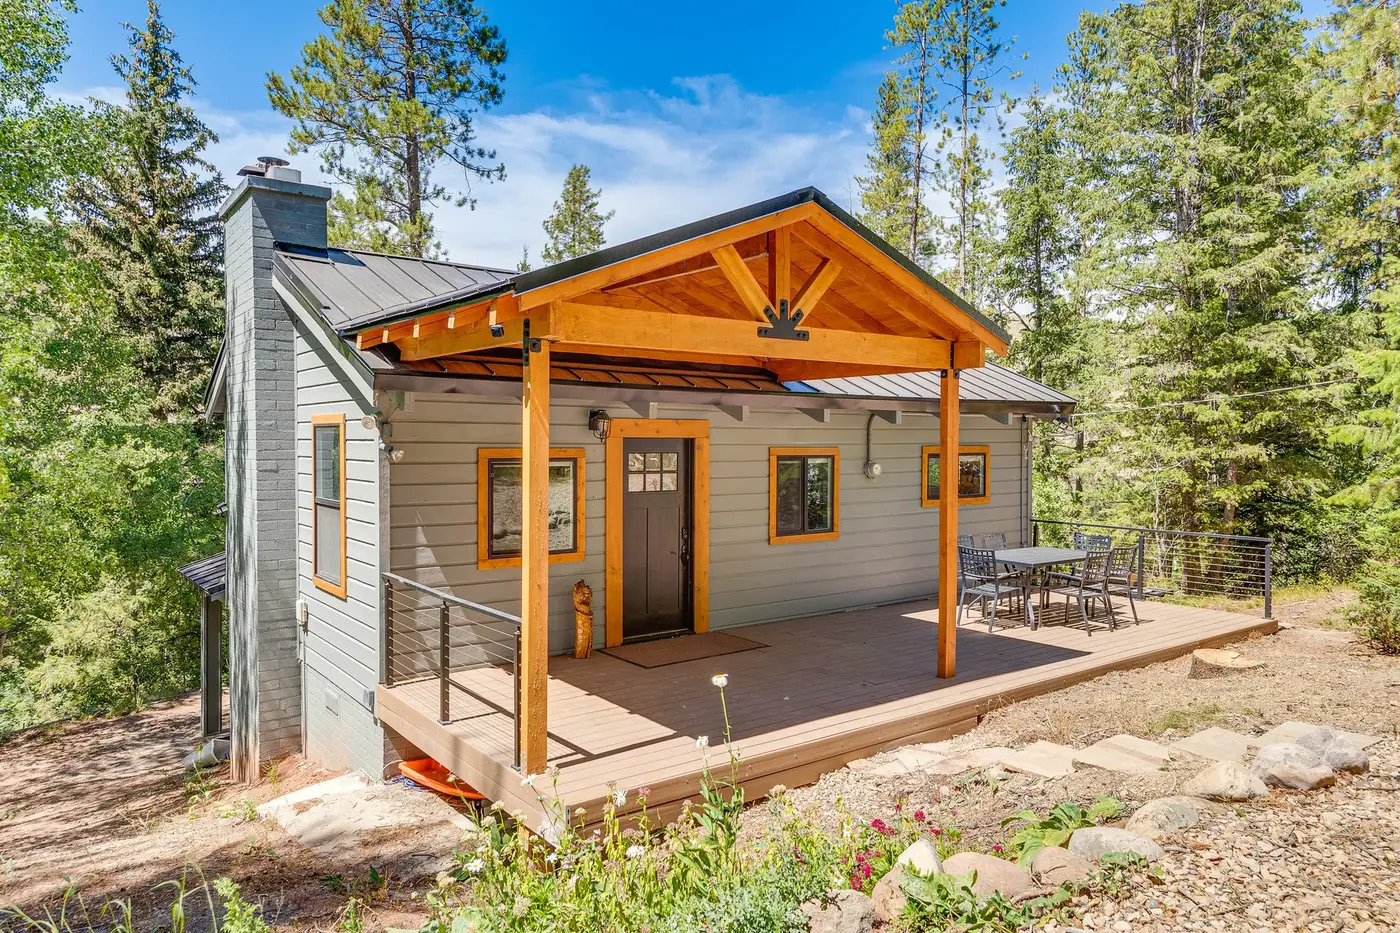
Complete exterior remodel -- same footprint, entirely new home.
From the people who live in these homes.
During the framing walk Ryan caught a mistake the crew had made that didn't match the plans. He flagged it on the spot and we fixed it before it became a real problem. I didn't fully appreciate it at the time but looking back that one moment probably saved us weeks of headache.
Chad C. -- Morgan, Utah
Ryan worked with me through every decision on the layout and design. He has a way of taking what you are picturing in your head and turning it into something that actually works on paper. The house came out exactly the way I hoped.
Kristen F. -- Highland, Utah
I changed my mind more than once during the design process. Ryan never made it a big deal -- he just worked through the revisions with me until we got it right. That patience made a real difference.
Tyler R. -- Vineyard, Utah
We had an old cabin that needed everything. Ryan took what we had and turned it into something we actually want to live in. The plans were clear, the process was straightforward, and the result speaks for itself.
Christy C. -- Oakley, Utah
“If the field isn’t using it, it failed.”
Plan sets are measured by one standard: does the framer build from them without picking up the phone.
Send us what you have.
Napkin sketch, internet plan, rough program -- whatever stage you are at. We will come back with a clear scope and fee within one business day.