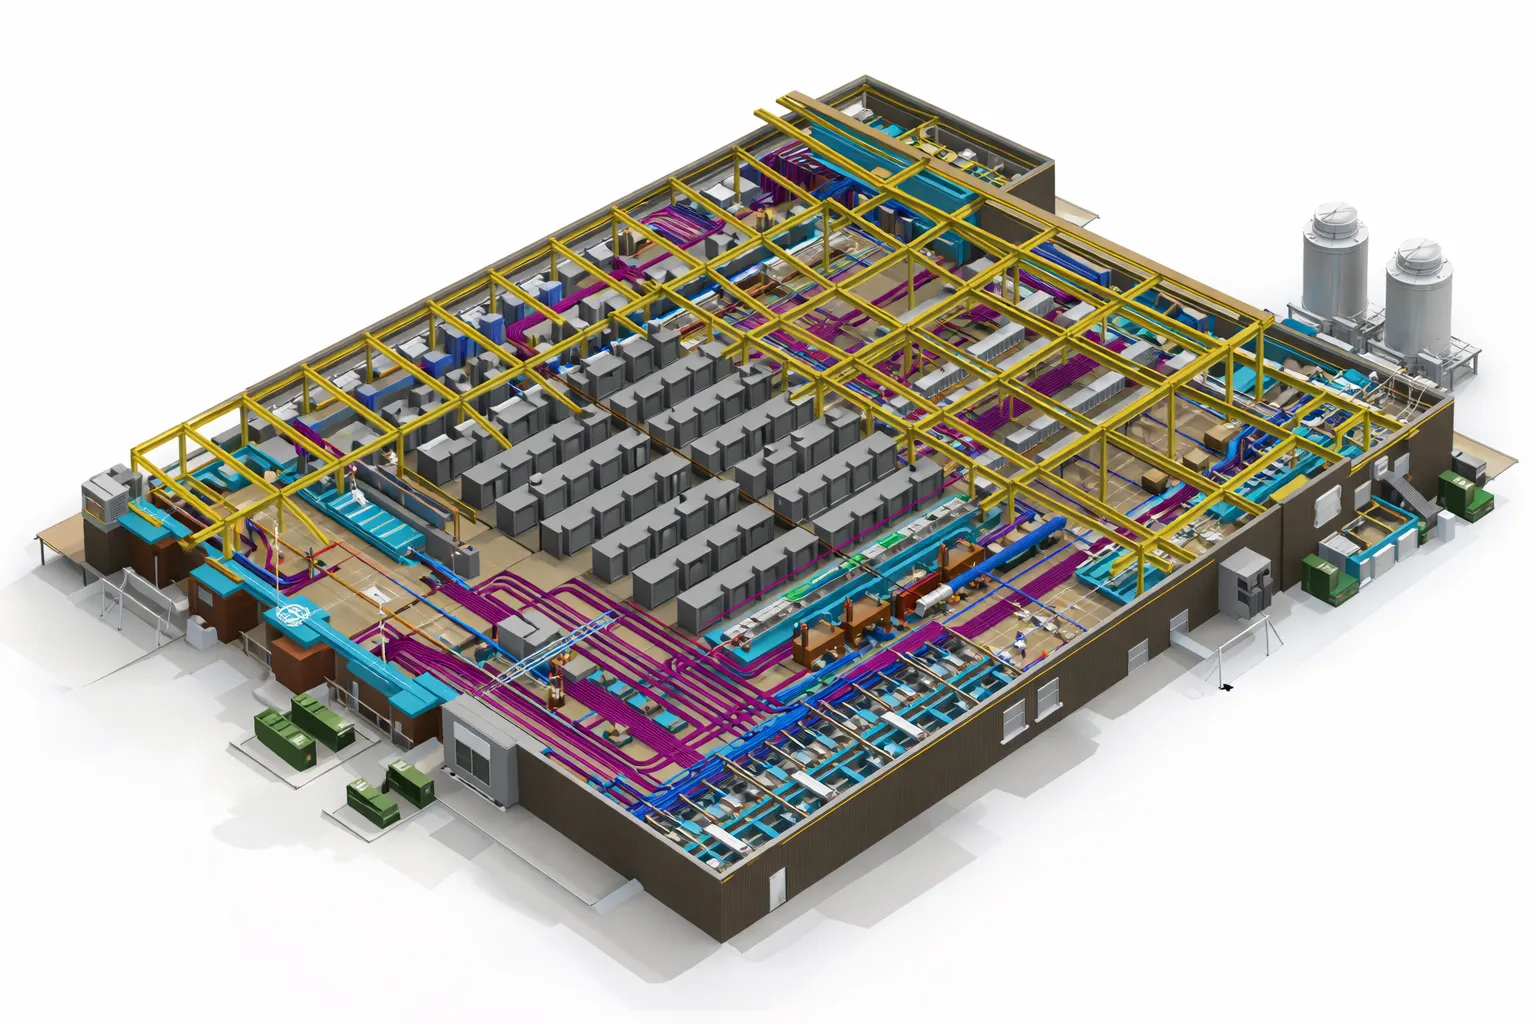
MEP BIM coordination the field actually builds from.
Most BIM coordination stops at clash-free. We go further. Our models preserve the downstream fabrication constraints that matter: hanger locations, support spacing, insulation clearances, assembly sequences, service access. The result is a model your fabricator can build from without re-engineering it and your field team trusts enough to actually use.
Clash-free is not the same as buildable.
The industry standard for BIM coordination is LOD 350. Models that are clean on screen but missing the details that matter in the field. Hangers are not placed. Insulation clearances are assumed. Service access is not checked. The result is a model your field team opens once, decides they cannot trust, and never opens again. The BIM investment is wasted and the coordination work ends up being done in the field anyway, at full rework cost.
40%
of MEP rework caused by coordination failures between trades
$15B+
annual cost of rework in US commercial construction
65%
of field teams say BIM models do not match what they need to install
Your LOD. Field-Proven.
We deliver to whatever level of detail your project requires. From design-level coordination through fabrication-ready models. You get exactly what the field needs to build from, not what looks good in a presentation.
Real Coordination Models
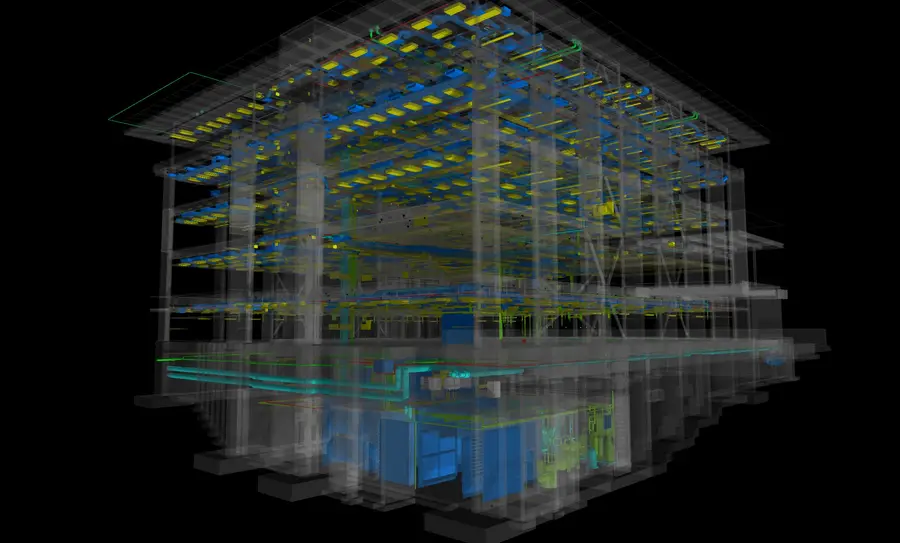
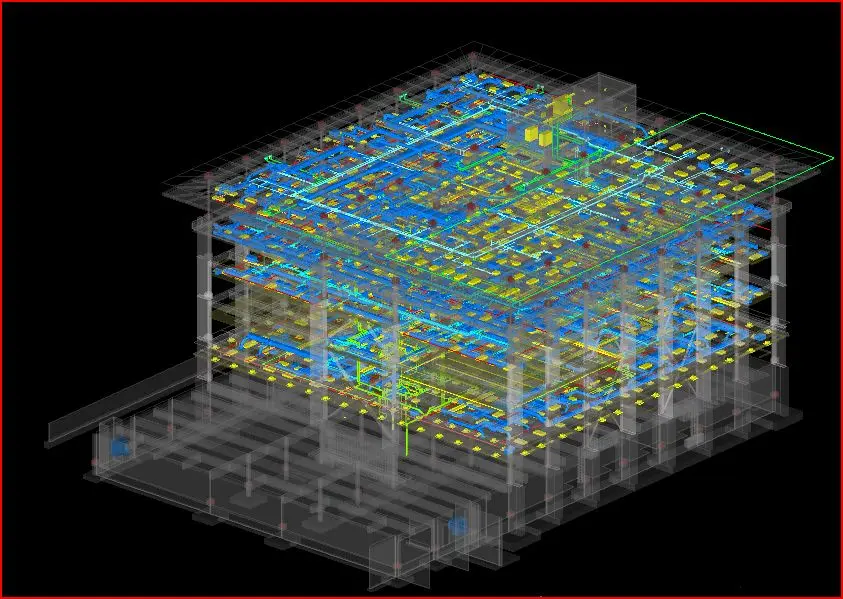
Typical BIM Firm vs. RBS Dynamic
| Feature | Typical BIM Firm | RBS Dynamic |
|---|---|---|
| Level of Detail | LOD 300-350 | Scoped to your project, through fabrication-ready when needed |
| Hanger & Support Modeling | Rarely included | Always included |
| Insulation Clearances | Assumed, not verified | Verified in model |
| Service Access Clearances | Not checked | Validated for every system |
| Field Team Walkthrough | Optional | Standard on every project |
Four Phases to Field-Ready
Discovery & Model Audit
Week 1We review your existing models, drawings, and project specs. We identify gaps in LOD, missing systems, and coordination risks before work begins. No surprises downstream.
System-by-System Modeling
Weeks 2-4We model each MEP system to whatever level of detail your project requires, including hangers, supports, insulation, and service clearances when needed. Every component is placed where it will actually be installed, not just where it fits on screen.
Multi-Trade Coordination
Weeks 3-5We run clash detection across all trades (Mechanical, Electrical, Plumbing, Fire Protection, and Structural). Every identified conflict is resolved in the model before it reaches the field. Our process is built to catch problems early, not pass them downstream.
Field Validation & Handoff
Week 5+We walk the model with your field team. If they cannot read it, use it, or trust it, we fix it. We export fabrication-ready deliverables and stay available through installation.
For firms without a VDC department.
You do not have to staff a VDC team to win coordinated work. We run coordination for GCs and trade contractors in the $5M to $100M range: senior people in your coordination meetings, fabrication-ready models, deliverables your field crews build from. The capability without the overhead.
On-demand VDC leadership.
Not every firm needs a full-time VDC director. Some need one for a specific project. Some need one to build a program from scratch and then hand it off. We provide executive-level VDC strategy, team mentorship, and workflow standardization on a fractional basis, without the overhead of a full-time hire.
Fractional VDC engagements are scoped monthly. Typical engagements run 3 to 12 months.
Every MEP System, One Model
Mechanical / HVAC
Ductwork, piping, equipment, VAV boxes, air handling units, chillers, boilers. Full routing with hanger placement and insulation clearances.
Electrical
Conduit routing, cable tray, panel locations, switchgear, transformers, lighting layouts. Coordinated with mechanical for ceiling space allocation.
Plumbing & Fire Protection
Domestic water, waste, vent, storm, medical gas, fire sprinkler mains and branches. Slope verification and drain point coordination.
Structural Coordination
Penetration coordination with structural elements. Sleeve drawings, beam/column clearance verification, seismic bracing coordination.
Platform Agnostic
We work with whatever tools your project requires. Our team has deep experience across all major BIM platforms, and we coordinate across mixed-platform environments daily.
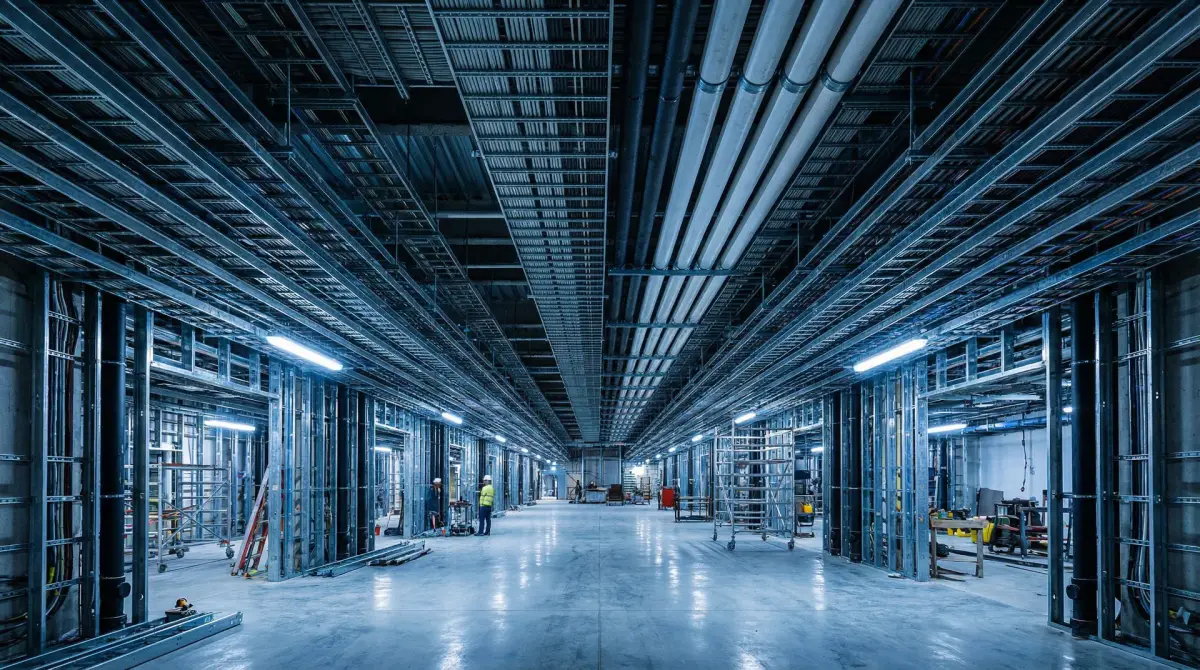
Complex Projects. Any Sector.
Data Centers
N+1 to 2N+1 redundancy
Healthcare
ICRA-compliant coordination
Higher Education
Lab and research facilities
Commercial Office
High-rise and campus
Industrial
Manufacturing and cleanroom
Hospitality
Hotels and mixed-use
Government
Federal and municipal
Mission Critical
Zero-downtime environments
Building a data center?
National-scale Data Center BIM coordination. LOD 400, field-tested, fabrication-ready.
“If the field isn’t using it, it failed.”
Every model we ship is measured against one standard: did the crews who installed it actually use it.
Ready for coordination that the field actually uses?
Tell us about your project. We will give you a straight answer on timeline, scope, and price. No fluff, no bait-and-switch.